
Water Views - Primary on Main








Address
16250 South Drive, La Pine, OR
Price
$ 995,000
Property Attributes
- MLS#220224619
- TypeSingle Family
- Listing Status Active
- CountyDeschutes
- CityLa Pine
- AreaNot Applicable
- NeighborhoodAnderson Acres
- Zip97739
- StyleRanch
- Year Built1962
- Taxes$ 3643
- Price$ 995,000
- Bedrooms3
- Full Bathrooms2
- Half Bathrooms1
- Sqr Footage1788
- Lot Size6.13 Acres
Data Source:
MLS of Central Oregon (MLSCO)
Property Description
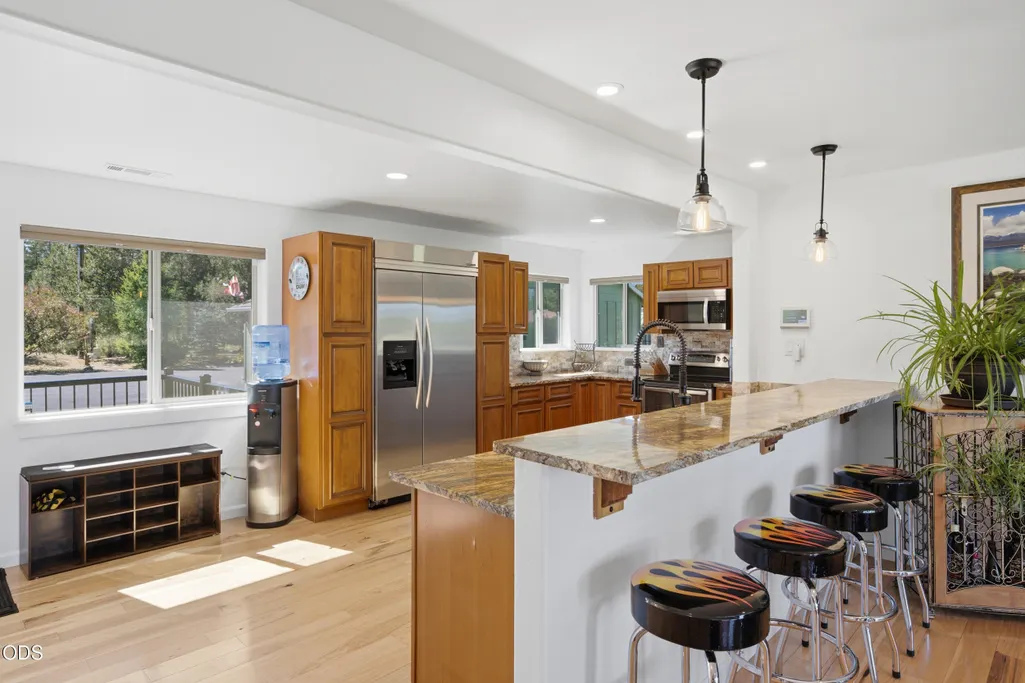
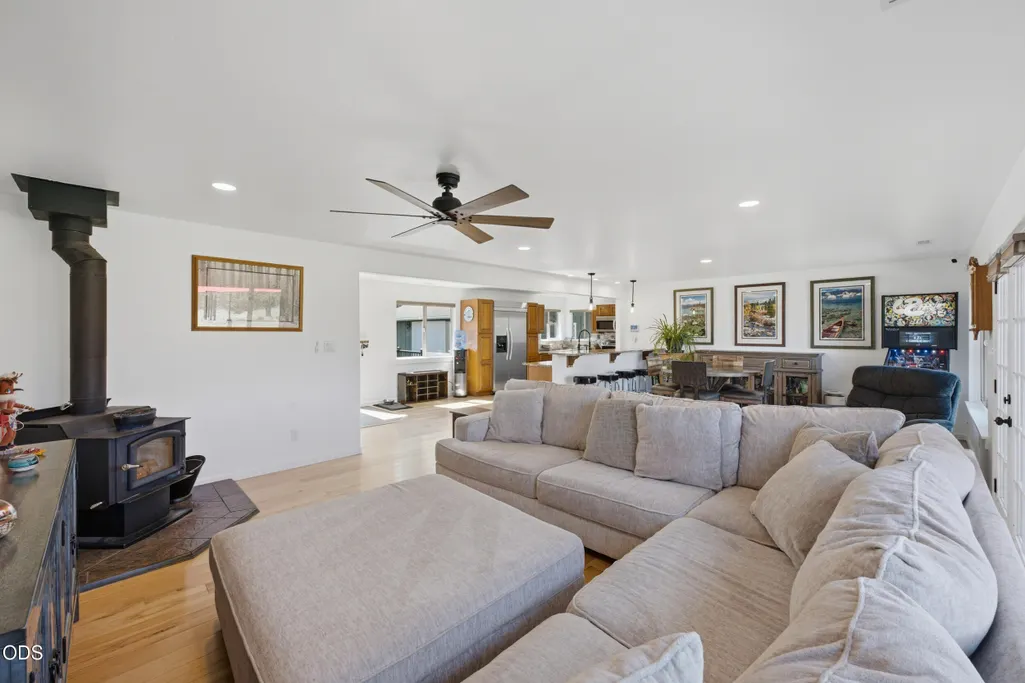
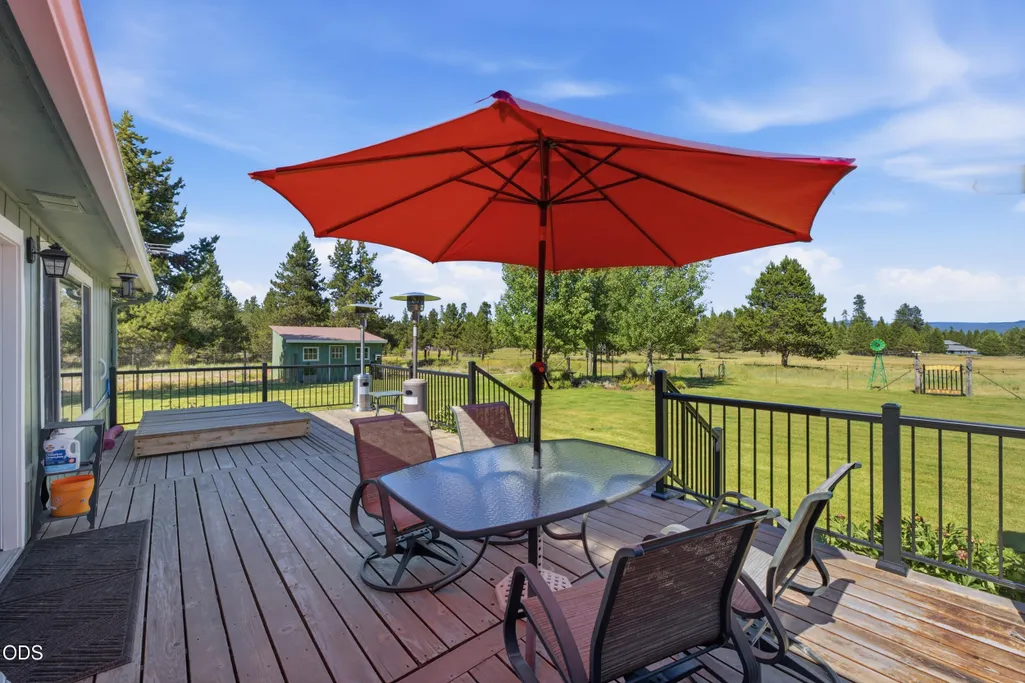
Views, views, views. This beautiful property, perfect for peaceful rural living. The home sits at the end of a quiet street, just off paved roads, on more than 6 acres, just minutes from downtown La Pine, the little Deschutes, with the big Deschutes River a few miles up the road. Centrally located with easy access to Hwy 97, ultimate access to abundant recreation. When you enter through the custom wrought-iron gate and newly paved asphalt drive, you'll see a well-updated, carefully maintained home with an open floorplan, abundant natural light, hickory floors, granite countertops, stainless steel appliances, a wood stove, and upgraded tiled bathrooms. A large back deck with a built-in hot tub offers stunning panoramic views, including Paulina Peak. Additional features include a 2-car detached garage with storage and workspace, a spacious carport for extra vehicles or equipment, + an insulated 30x36 shop/barn with 3 gated horse stalls leading to a large riding corral with shelter
| Elementary School | Middle School | High School |
|---|---|---|
| Check with District Elementary School | Check with District Middle School | Check with District High School |
| Price History | |
|---|---|
| 7/3/2026 | Listed $995,000 |
General Features
| Sewer | Private Sewer,Septic Tank,Standard Leach Field |
|---|---|
| Heating | Fireplace(s),Electric,Forced Air,Heat Pump,Wood |
| Cooling | Central Air,Heat Pump |
| Roof | Composition |
| Appliances | Cooktop,Dishwasher,Disposal,Double Oven,Dryer,Microwave,Oven,Range,Refrigerator,Washer,Water Heater,Water Purifier,Water Softener |
| Garage Spaces | 4 |
| Architectural Style | Ranch |
| Security Features | Carbon Monoxide Detector(s),Security System Owned,Smoke Detector(s) |
| Construction Materials | Frame |
| Exclusions | Owner's Personal Property |
| Year Built | 1962 |
| View | Cascade Mountains,Forest,Mountain(s),Neighborhood,Panoramic,Pond,Territorial |
| Levels | One |
| Property Subtype | Single Family Residence |
| Tax Year | 2026 |
| County | Deschutes |
| New Construction | false |
| Property Type | Residential |
| HOA | false |
| Attached Garage | false |
| Subdivision Name | Anderson Acres |
| Garage Y/N | true |
| Other Structures | Animal Stall(s),Barn(s),Corral(s),Greenhouse,RV/Boat Storage,Second Garage,Shed(s),Stable(s),Storage,Workshop |
| Full Baths | 2 |
| Status | Active |
| Directions | Hwy 97 S, Right on Burgess Road, Right on Meadow Lane, Right on South Drive. Driveway is at the end of the road on the left. |
| High School | Check with District |
| City | La Pine |
| Senior Community Y/N | false |
| Zoning Description | RR10, WA |
| Lot Size Units | Acres |
| Lot Size Square Feet | 267022.8 |
| Elementary School | Check with District |
| Tax Annual Amount | 3643.12 |
| Middle/Junior High School | Check with District |
| Additional Parcels Y/N | false |
| Virtual Tour | https://youriguide.com/16250_south_dr_la_pine_or |
| Structure Type | House |
| Standard Status | Active |
| Tax Lot | 14 |
| Sewer_co_Septic_sp_Tank | true |
| Utilities_co_Cable_sp_Available | true |
| Accessory Dwelling Unit Y/N | No |
Interior Features
| Interior Amenities | Breakfast Bar,Ceiling Fan(s),Double Vanity,Granite Counters,Open Floorplan,Pantry,Primary Downstairs,Shower/Tub Combo,Spa/Hot Tub,Stone Counters,Tile Shower,Vaulted Ceiling(s),Walk-In Closet(s) |
|---|---|
| Basement | None |
| Flooring | Carpet,Hardwood,Tile |
| Common Walls | No Common Walls |
| Air Conditioning Y/N | true |
| Heating Y/N | true |
| Window Features | Double Pane Windows,Vinyl Frames |
| Half Baths | 1 |
| Total Bedrooms | 3 |
| LivingAreaSource | Assessor |
| Total Baths | 3 |
| Heating-Wood | true |
| Heating-Heat Pump | true |
| Heating-Forced Air | true |
Exterior Features
| Exterior Amenities | Fire Pit,Spa/Hot Tub |
|---|---|
| Parking Features | Asphalt,Detached,Detached Carport,Driveway,Garage Door Opener,Gated,Gravel,RV Access/Parking,RV Garage,Storage,Workshop in Garage |
| Lot Features | Drip System,Fenced,Garden,Landscaped,Level,Native Plants,Pasture,Sprinkler Timer(s),Sprinklers In Front,Sprinklers In Rear,Water Feature |
| Water Source | Private,Well |
| Inclusions | Kitchen Appliances; Washer; Dryer |
| Lot Size Area | 6.13 |
| Foundation Details | Concrete Perimeter,Stemwall |
| Building Area Total | 1788 |
| Lot Size Acres | 6.13 |
| Road Surface Type | Cinder,Gravel |
| Road Frontage Type | Shared Access |
| Horse Y/N | true |
| Irrigation Water Rights Y/N | false |
Amenities
- Foreclosure
- Views
- Short Sale
- New Construction
- Adult 55+
- Lease To Own
- No HOA Fees
- Furnished
- Primary On Main
- Air Conditioning
- Seller Finance
- Green
- Fixer Upper
- Horse
- Golf
- Fireplace
- Deck
- Garage
- Basement
- Pool
Property vs Single Family Average in 97739
Price
Taxes
Year Built

 All information provided is deemed reliable but is not guaranteed and should be independently verified. IDX information is provided exclusively for consumers' personal, non-commercial use, that it may not be used for any purpose other than to identify prospective properties consumers may be interested in purchasing, and that the data is deemed reliable but is not guaranteed accurate by RMLSTM.
The content relating to real estate for sale on this web site comes in part from the IDX program of the RMLSTM of Portland, Oregon. Real estate listings held by brokerage firms other than NextHome Next Chapter are marked with the RMLSTM logo, and detailed information about these properties includes the names of the listing brokers. Listing content is copyright © 2026 RMLSTM, Portland, Oregon.
This content last updated on September 23, 2026 9:33 AM UTC at 4 AM. Some properties which appear for sale on this web site may subsequently have sold or may no longer be available.
All information provided is deemed reliable but is not guaranteed and should be independently verified. IDX information is provided exclusively for consumers' personal, non-commercial use, that it may not be used for any purpose other than to identify prospective properties consumers may be interested in purchasing, and that the data is deemed reliable but is not guaranteed accurate by RMLSTM.
The content relating to real estate for sale on this web site comes in part from the IDX program of the RMLSTM of Portland, Oregon. Real estate listings held by brokerage firms other than NextHome Next Chapter are marked with the RMLSTM logo, and detailed information about these properties includes the names of the listing brokers. Listing content is copyright © 2026 RMLSTM, Portland, Oregon.
This content last updated on September 23, 2026 9:33 AM UTC at 4 AM. Some properties which appear for sale on this web site may subsequently have sold or may no longer be available.
