
Primary on Main
Address
600 Nw Halifax St # Lot 16, Camas, WA
Price
$ 1,699,000
Property Attributes
- MLS#240631292
- TypeSingle Family
- Listing Status Active
- CountyCLARK
- CityCamas
- Area32
- NeighborhoodMCINTOSH POINTE
- Zip98607
- StyleStories2,Traditional
- Year Built2026
- Price$ 1,699,000
- Bedrooms4
- Full Bathrooms2
- Half Bathrooms1
- Sqr Footage2925
- Lot Size0.18 Acres
Data Source:
Regional Multiple Listing Service (RMLSOR)
Property Description
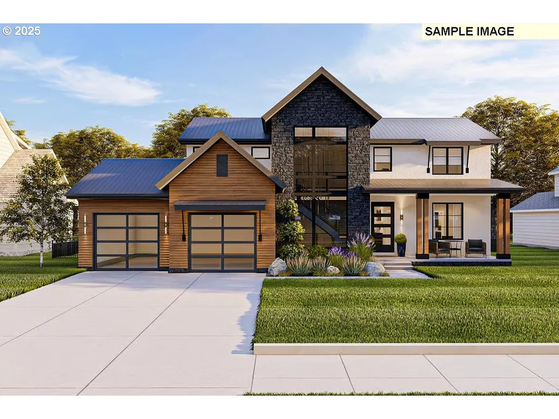
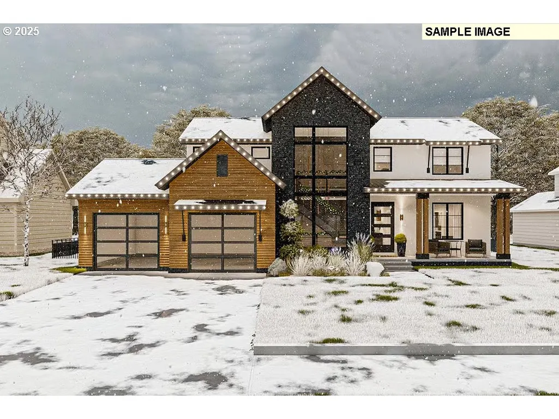
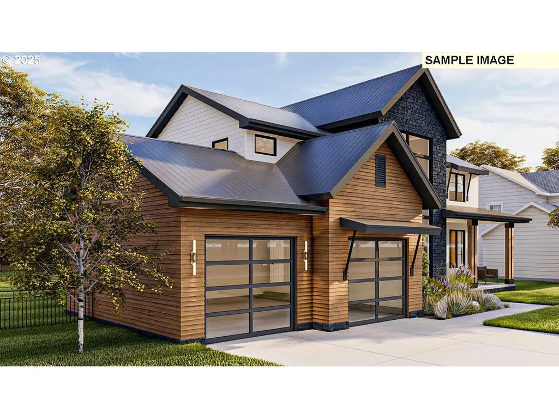
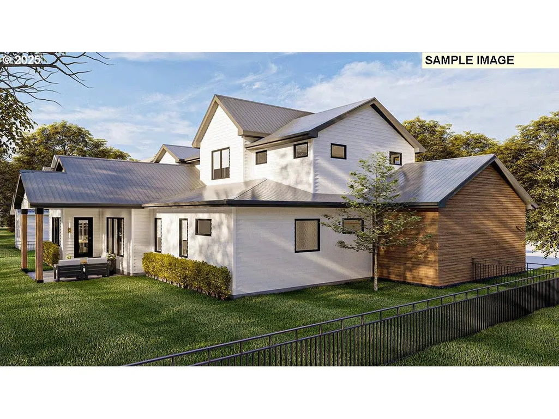
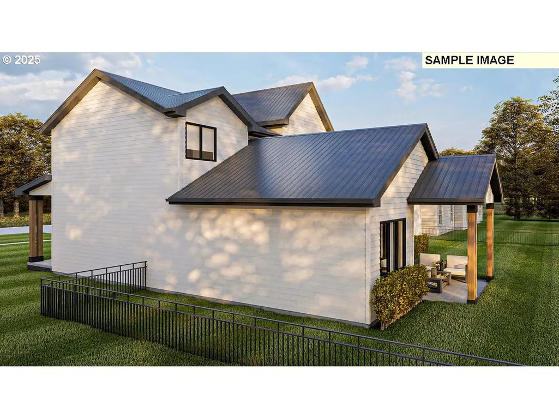
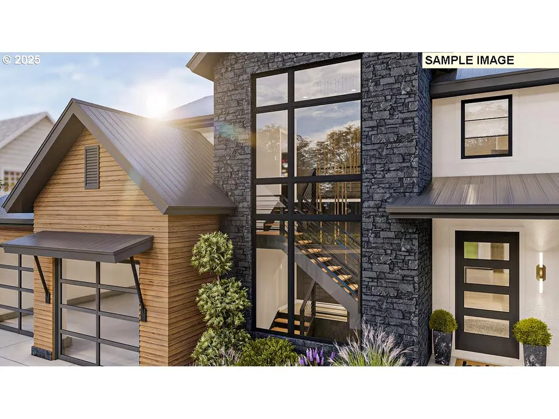
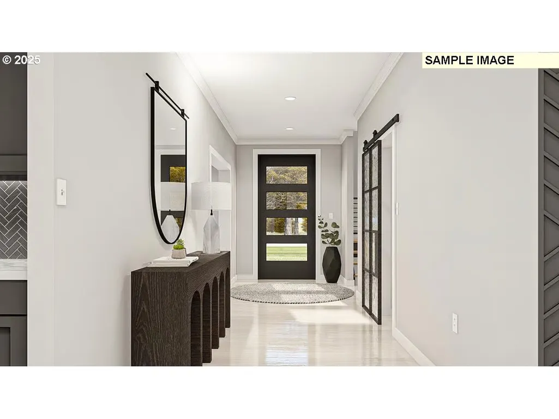
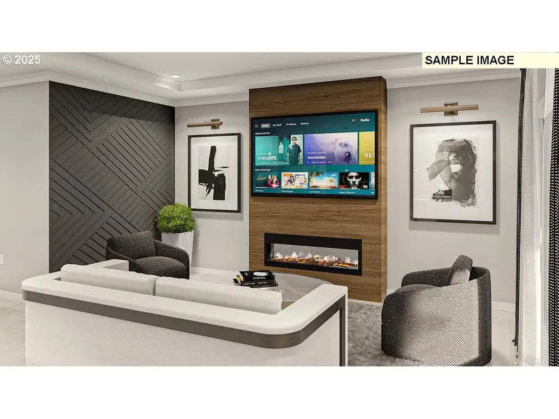
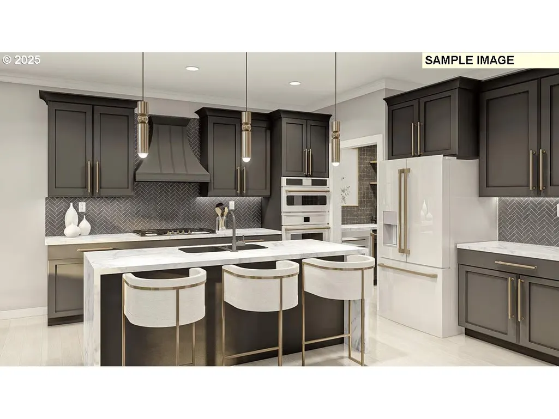
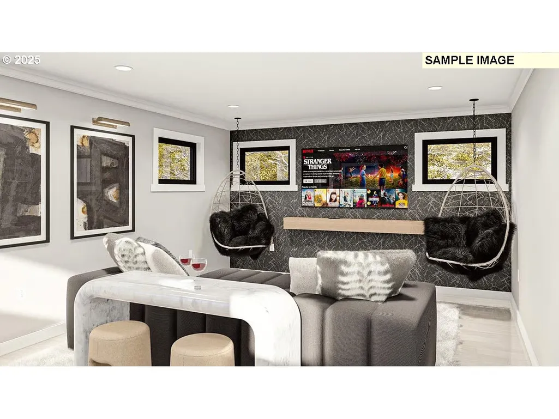
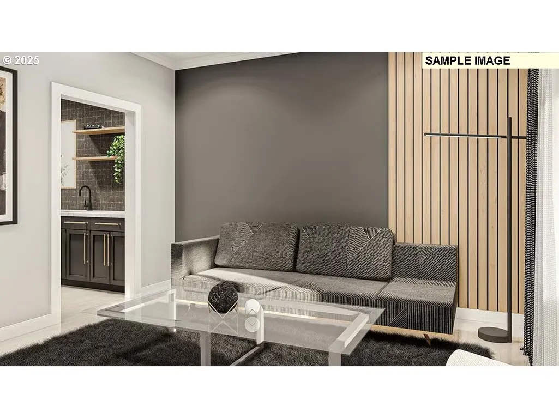
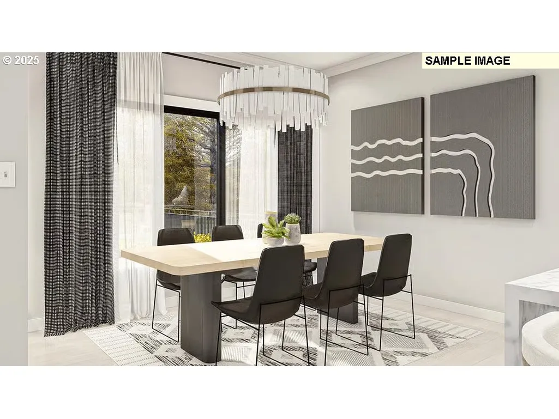
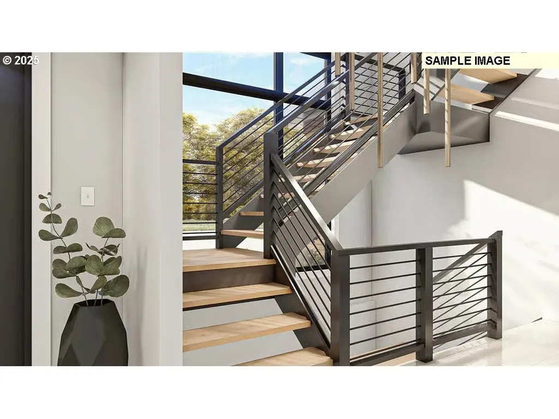
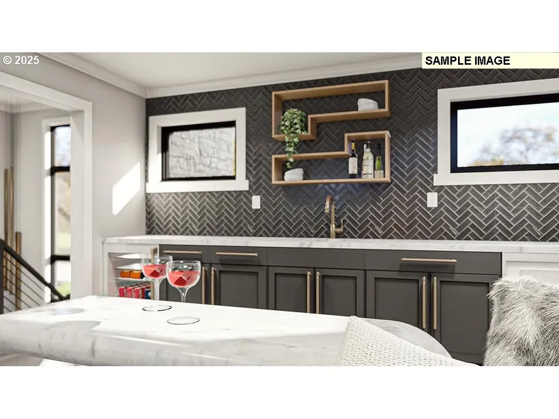
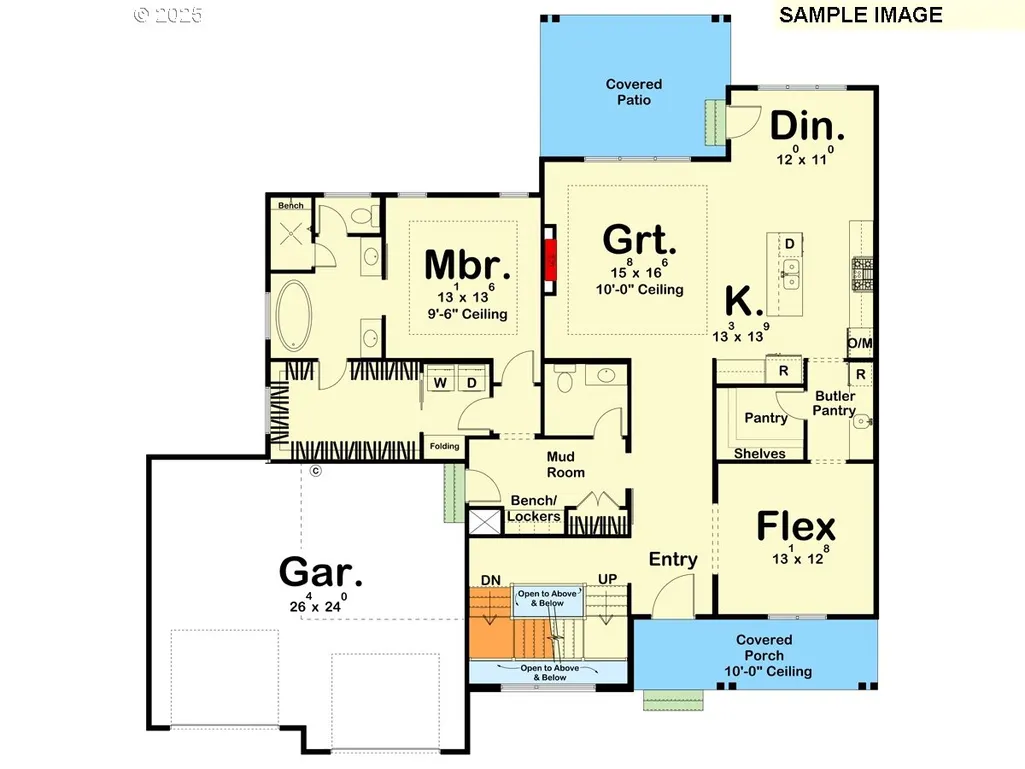
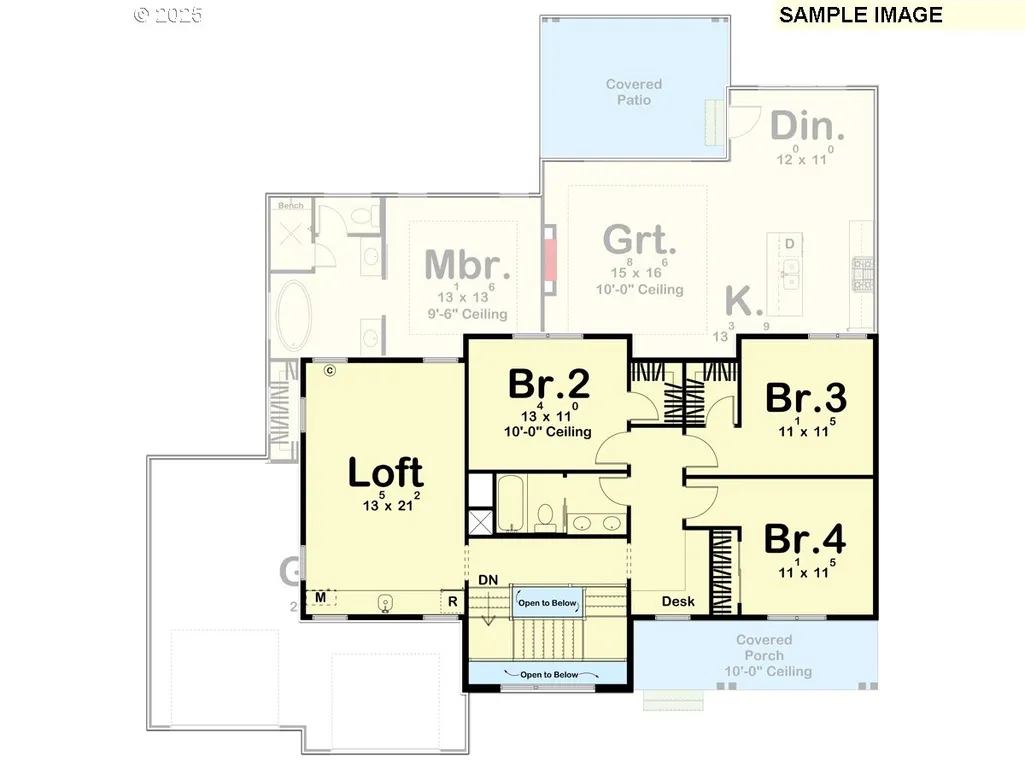
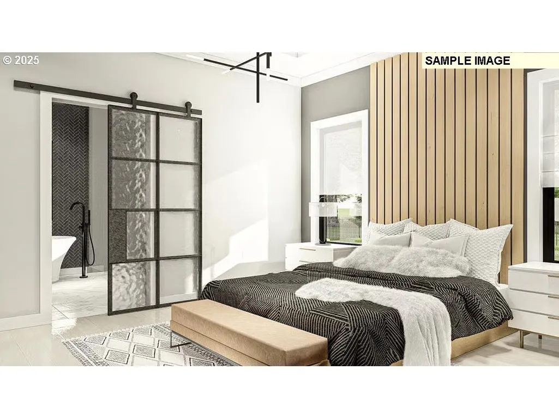
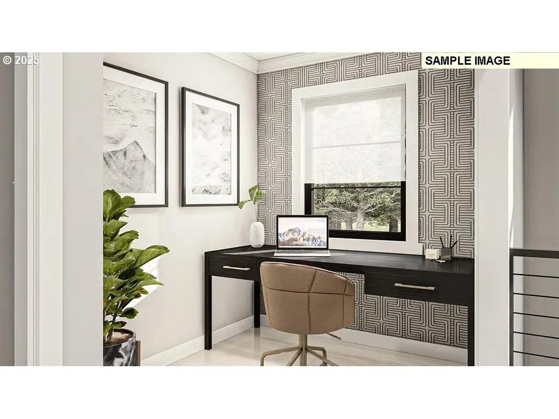
Proposed Custom Home in McIntosh Pointe – Versatile Transitional Living with Main-Floor Master This 2,925-square-foot Transitional home balances curb appeal with intelligent design. The exterior draws the eye with a window-filled gable and a welcoming front porch framed by paired columns. Inside, the 4-bedroom, 3-bathroom layout offers flexibility for modern living.Adaptable Front Room: A flex space off the entry serves as a formal dining room—complete with pantry access to the kitchen—or can be easily enclosed to create a private home office.Open Entertaining: The open-concept living area flows seamlessly, extending to the outdoors via a convenient door in the dining space.Primary Suite Convenience: The master bedroom is the sole sleeping quarter on the main level, featuring a large walk-in closet with a direct connection to the laundry room for ultimate convenience.Upper Level Living: The second floor houses three secondary bedrooms that share a full bath, along with a spacious loft ideal for a playroom or game area.Garage: Includes a spacious 631-square-foot, 2-car garage.
| Elementary School | Middle School | High School |
|---|---|---|
| Prune Hill Elementary School | Skyridge Middle School | Camas High School |
| Price History | |
|---|---|
| 12/8/2025 | Listed $1,699,000 |
General Features
| Sewer | PublicSewer |
|---|---|
| Heating | ENERGYSTARQualifiedEquipment,ForcedAir95Plus,Zoned |
| Cooling | CentralAir,HeatExchanger |
| Roof | Composition |
| Appliances | BuiltinRange,BuiltinRefrigerator,ConvectionOven,Dishwasher,Disposal,DoubleOven,GasAppliances,Island,Pantry,PlumbedForIceMaker,Quartz,RangeHood |
| Zoning | RLD-4 |
| HOA Fee | 147.0 |
| Garage Spaces | 3.0 |
| Architectural Style | Stories2,Traditional |
| Security Features | FireSprinklerSystem,Sidewalk |
| Year Built | 2026 |
| Stories Count | 2 |
| Unit Number | LOT 16 |
| Property Subtype | SingleFamilyResidence |
| Tax Year | 2025 |
| Warranty | BuilderWarranty |
| Parcel Number | New Construction |
| Accessibility | AccessibleDoors,AccessibleEntrance,AccessibleFullBath,GarageonMain,GroundLevel,MainFloorBedroomBath,UtilityRoomOnMain,WalkinShower |
| Assoc Fee Paid Per | Monthly |
| County | Clark |
| Property Type | Residential |
| Association Amenities | Commons,Insurance,Management |
| HOA | Yes |
| Subdivision Name | MCINTOSH POINTE |
| Full Baths | 2 |
| Status | Active |
| Directions | Just east of NW McIntosh Rd and NW Illwaco |
| High School | Camas |
| City | Camas |
| Disclosures | Disclosure |
| MLS Area | _32 |
| Lot Size Square Feet | 7840.0 |
| Listing Terms | Cash,Conventional |
| Elementary School | Prune Hill |
| Middle/Junior High School | Skyridge |
| Property Condition | Proposed |
| Standard Status | Active |
| Accessory Dwelling Unit Y/N | No |
| ViewDescription | Territorial |
| Legal Description | MCINTOSH LOT 16 312343 |
| SeniorCommunityYn | False |
| ADU | False |
Interior Features
| Interior Amenities | EngineeredHardwood,GarageDoorOpener,Granite,HighCeilings,HighSpeedInternet,Laundry,LoVOCMaterial,Quartz,TileFloor,WasherDryer |
|---|---|
| Basement | CrawlSpace |
| Total Fireplaces | 1 |
| Fireplace Features | Gas |
| Hot Water | ENERGYSTARQualifiedEquipment,Recirculating |
| Window Features | DoublePaneWindows |
| Total Bathrooms | 2.1 |
| FuelDescription | Electricity,Gas |
| Total Bedrooms | 4 |
| Total Baths | 3 |
| 1/2 Baths | 1 |
Exterior Features
| Exterior Amenities | BuiltinBarbecue,CoveredPatio,Fenced,OutdoorFireplace,Sprinkler,Yard |
|---|---|
| Parking Features | Driveway |
| Lot Features | GentleSloping,Level |
| Water Source | PublicWater |
| Total Parking | 3.0 |
| Garage Type | Attached,Oversized |
| Exterior Description | CementSiding,Panel,Stone,TongueandGroove |
| Foundation Details | ConcretePerimeter,StemWall |
| Building Area Total | 2925.0 |
| Lot Size Acres | 0.18 |
| Road Surface Type | Paved |
Amenities
- Foreclosure
- Views
- Short Sale
- New Construction
- Adult 55+
- Lease To Own
- No HOA Fees
- Furnished
- Primary On Main
- Air Conditioning
- Seller Finance
- Green
- Fixer Upper
- Horse
- Golf
- Fireplace
- Deck
- Garage
- Basement
- Pool
Property vs Single Family Average in 98607
Price
Year Built
Visits
In The Neighborhood
Water Views
Camas
$ 2,499,000
- Type
- Single Family
- Size
- 4,431 SqFt
- Rooms
- 4 Beds + 4.5 Baths
 Parker Brennan Real Estate
Camas
$ 1,599,000
- Type
- Single Family
- Size
- 2,761 SqFt
- Rooms
- 4 Beds + 3.5 Baths
Parker Brennan Real Estate
Water Views
Camas
$ 2,200,000
- Type
- Single Family
- Size
- 3,809 SqFt
- Rooms
- 5 Beds + 3.5 Baths
Parker Brennan Real Estate
 The content relating to real estate for sale on this website comes in part from the MLS of Central Oregon. Real estate listings held by Brokerages other than NextHome Next Chapter are marked with the Reciprocity/IDX logo, and detailed information about these properties includes the name of the listing Brokerage. © MLS of Central Oregon (MLSCO).
This content last updated on September 23, 2026 11:45 AM UTC Some properties which appear for sale on this website may subsequently have sold or may
The content relating to real estate for sale on this website comes in part from the MLS of Central Oregon. Real estate listings held by Brokerages other than NextHome Next Chapter are marked with the Reciprocity/IDX logo, and detailed information about these properties includes the name of the listing Brokerage. © MLS of Central Oregon (MLSCO).
This content last updated on September 23, 2026 11:45 AM UTC Some properties which appear for sale on this website may subsequently have sold or may
