
Open House Sat, Sep 26th 12:00 PM - 03:00 PM









Address
8026 N Woolsey Ave, Portland, OR
Price
$ 655,000
Property Attributes
- MLS#275532356
- TypeSingle Family
- Listing Status Active
- CountyMULTNOMAH
- CityPortland
- Area141
- NeighborhoodPORTSMOUTH-UNIVERSITY PARK
- Zip97203
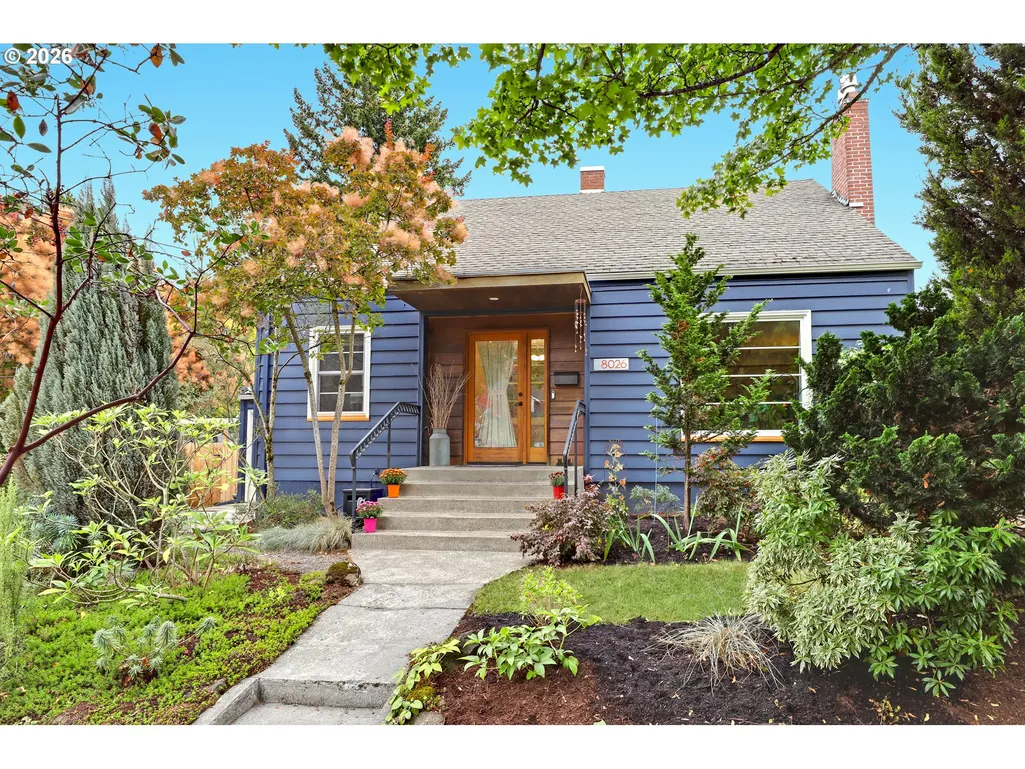
- StyleCapecod
- Year Built1942
- Taxes$ 6418
- Price$ 655,000
- Bedrooms4
- Full Bathrooms3
- Half Bathrooms0
- Sqr Footage2588
- Lot Size0.17 Acres
Data Source:
Regional Multiple Listing Service (RMLSOR)
Property Description
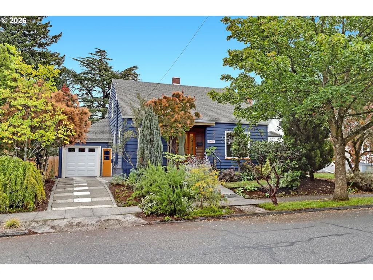
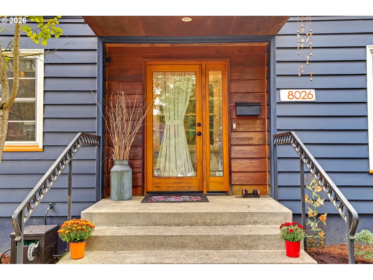
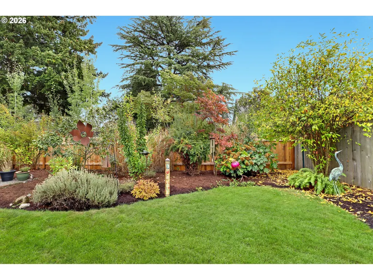
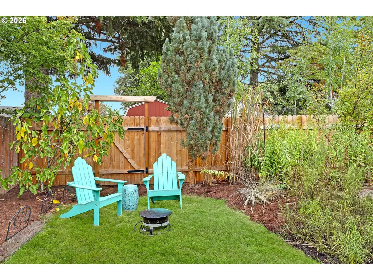
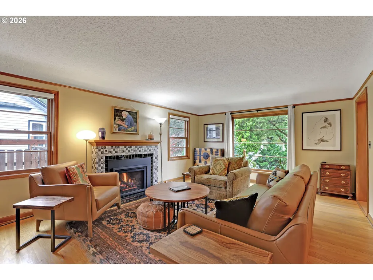
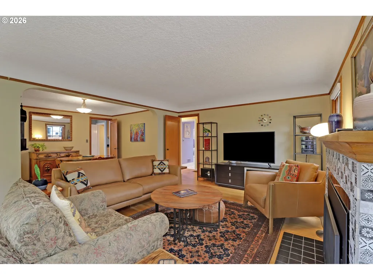
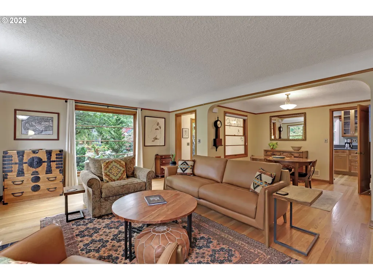
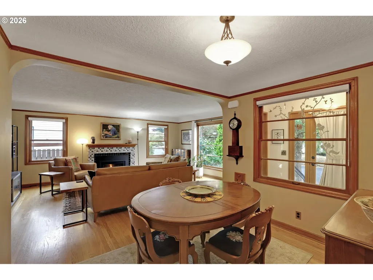
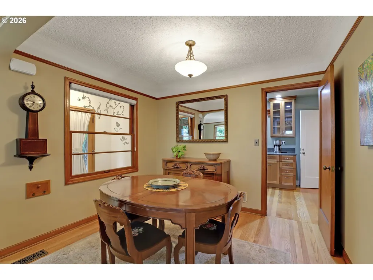
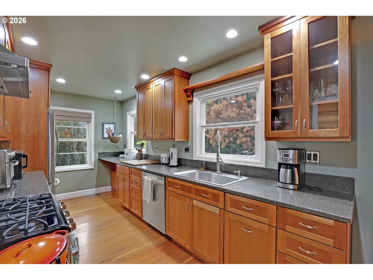
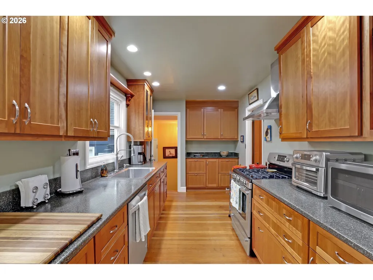
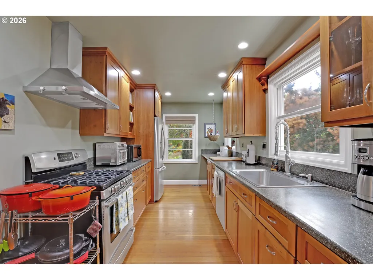
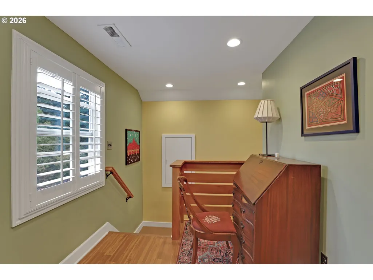
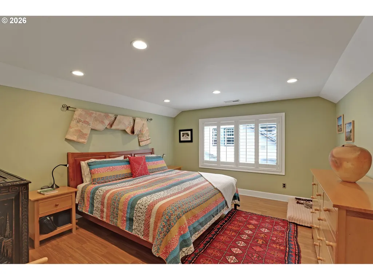
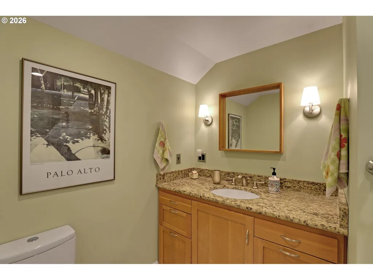
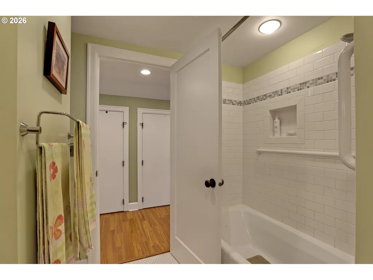
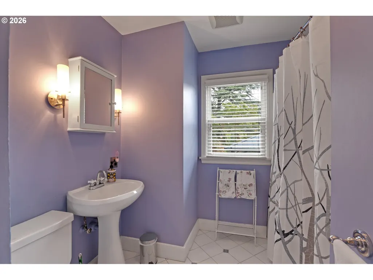
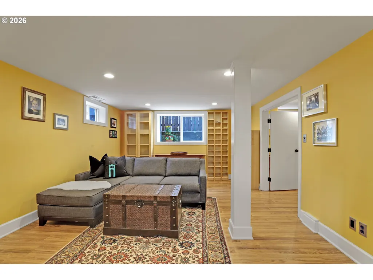
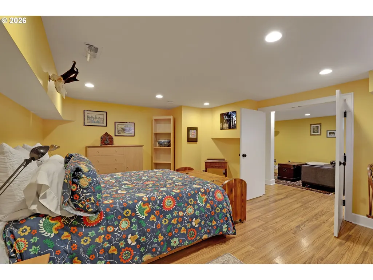
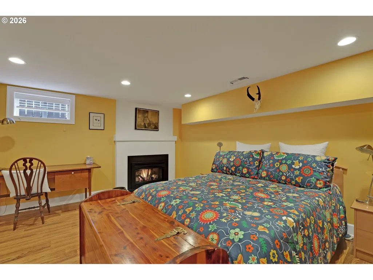
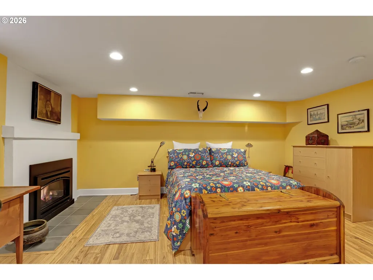
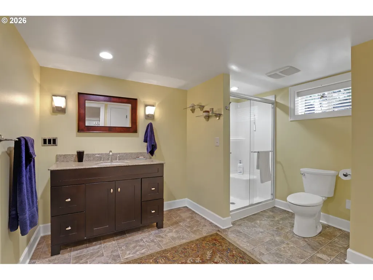
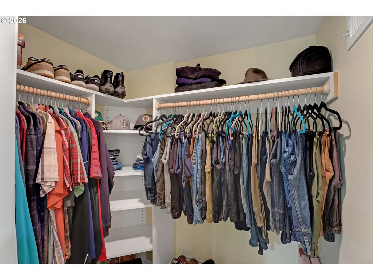
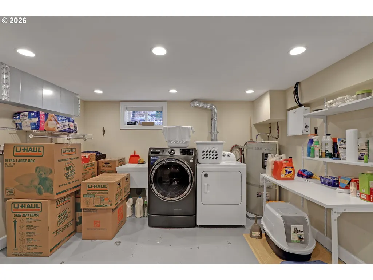
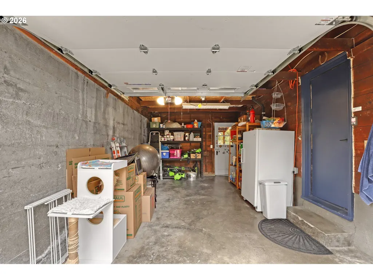
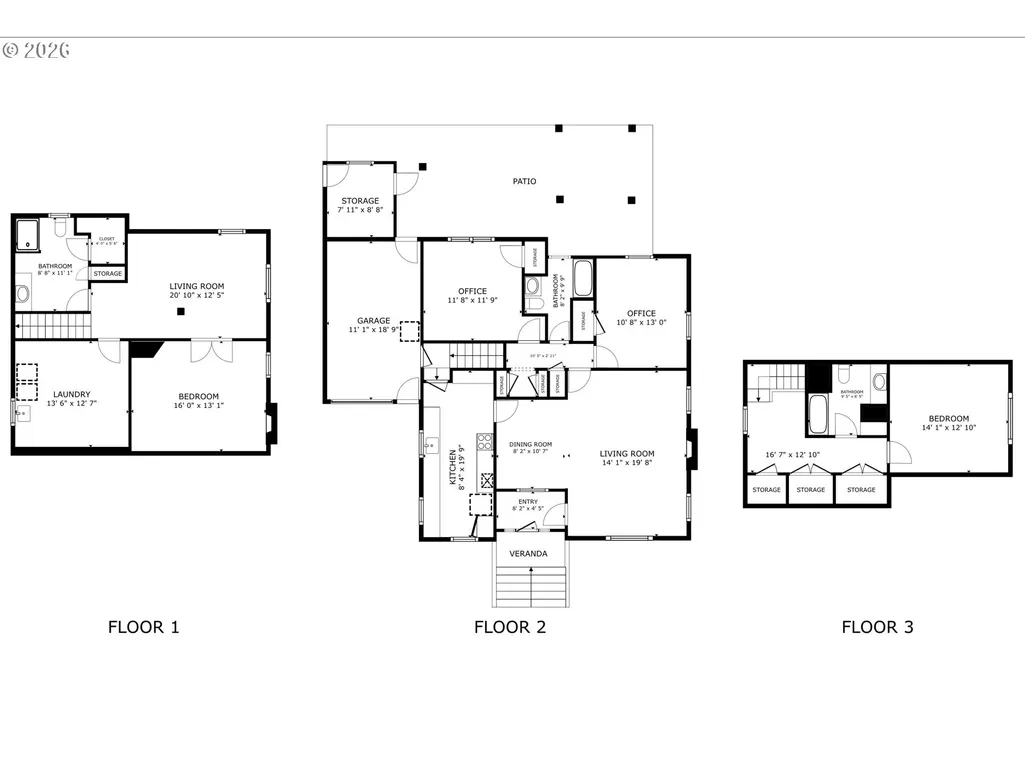
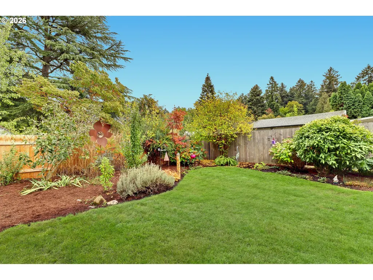
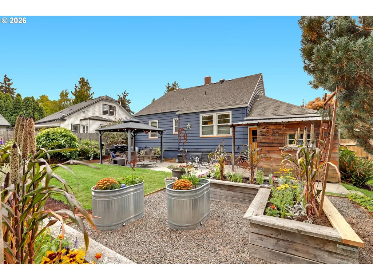
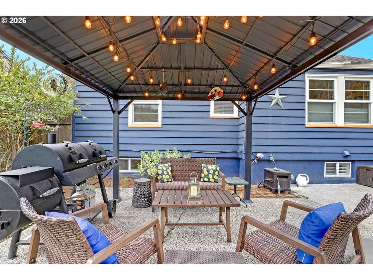
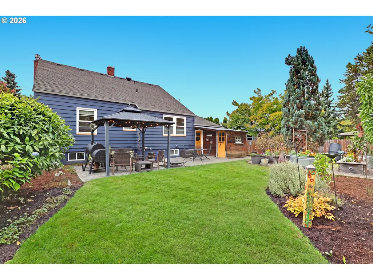
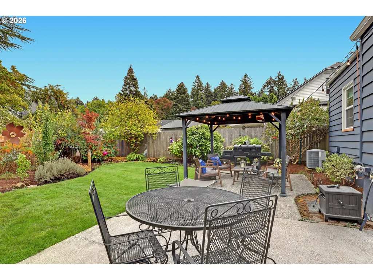
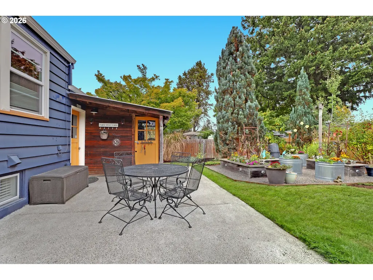
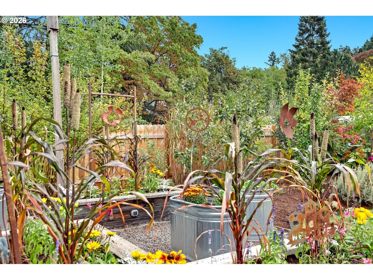
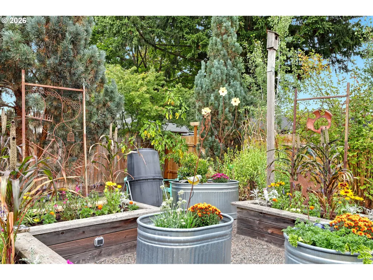
OPEN HOUSE SAT 9/26 12-3:00. A special 1942 Cape Cod in Portland’s Portsmouth/University Park neighborhood that’s literally 584 ft from Columbia Park. Offering 2,588 finished SF, 4 bedrooms, 3 full baths and beautifully designed spaces inside and out. Original oak hardwood floors add warmth and character, while the thoughtfully remodeled kitchen pairs craftsmanship with everyday function: custom cherry cabinetry, stainless steel appliances, generous continuous countertops and striking old-growth CVG Douglas Fir floors. The versatile three-level floor plan offers room to live, work, gather and retreat. Upstairs, the private primary suite occupies its own level with a full bath. The main level includes two additional bedrooms and another full bath. Downstairs, more than 1,000 SF of completely remodeled living space includes a 4th bedroom, Bonus room with egress, walk-in closet, full bath, laundry and abundant flexible space for guests, work, hobbies, fitness or media. Outside may be where this home truly steals your heart. The gorgeous 7,000 SF property unfolds into a series of intimate garden vignettes, thoughtfully separated by mature trees and lush groupings of established plantings. Multiple decks and patio areas invite outdoor dining, morning coffee or quiet evenings among the gardens, while fruit trees add to the setting. A 1-car garage, driveway and additional off-street parking complete this wonderfully distinctive Portland home. Vintage character, beautifully considered updates, flexible living and an exceptional garden setting—all at $655,000. Come for the house. Fall for the garden. [Home Energy Score = 2. HES Report at https://rpt.greenbuildingregistry.com/hes/OR10251698]
| Elementary School | Middle School | High School |
|---|---|---|
| Astor Elementary School | Astor Middle School | Roosevelt High School |
| Price History | |
|---|---|
| 9/24/2026 | Listed $655,000 |
General Features
| Sewer | PublicSewer |
|---|---|
| Heating | ForcedAir90 |
| Cooling | CentralAir |
| Roof | Composition |
| Appliances | ConvectionOven,Dishwasher,Disposal,ENERGYSTARQualifiedAppliances,FreeStandingGasRange,FreeStandingRefrigerator,GasAppliances,Granite,PlumbedForIceMaker,RangeHood,SolidSurfaceCountertop,StainlessSteel |
| Zoning | R2.5 |
| Garage Spaces | 1.0 |
| Architectural Style | Capecod |
| Security Features | SecurityLights |
| Year Built | 1942 |
| Stories Count | 3 |
| Property Subtype | SingleFamilyResidence |
| Tax Year | 2025 |
| Parcel Number | R292481 |
| Accessibility | GarageonMain,NaturalLighting,Parking,WalkinShower |
| County | Multnomah |
| Property Type | Residential |
| HOA | No |
| Subdivision Name | PORTSMOUTH/UNIVERSITY PARK |
| Facing Direction | South |
| Full Baths | 3 |
| Status | Active |
| Directions | I-5,West on Lombard,N at Woolsey,past Columbia Par |
| High School | Roosevelt |
| City | Portland |
| Disclosures | Disclosure |
| MLS Area | _141 |
| Lot Size Square Feet | 7405.0 |
| Listing Terms | Cash,Conventional,VALoan |
| Elementary School | Astor |
| Tax Annual Amount | 6418.84 |
| Middle/Junior High School | Astor |
| Property Condition | Resale |
| Virtual Tour | https://my.matterport.com/show/?m=Tk5yj4vJW7B |
| Standard Status | Active |
| Accessory Dwelling Unit Y/N | No |
| Legal Description | UNIVERSITY PK,BLOCK 126,LOT 34&35,S 20' OF LOT 36 |
| AttributionContact | agray@equitygroup.com |
| SeniorCommunityYn | False |
| ADU | False |
Interior Features
| Interior Amenities | ConcreteFloor,EngineeredHardwood,GarageDoorOpener,Granite,HardwoodFloors,LaminateFlooring,Laundry,SlateFlooring,TileFloor,VinylFloor,WoodFloors |
|---|---|
| Basement | Finished,FullBasement |
| Total Fireplaces | 2 |
| Fireplace Features | Gas |
| Hot Water | Electricity,ENERGYSTARQualifiedEquipment |
| Window Features | DoublePaneWindows,VinylFrames,WoodFrames |
| Total Bathrooms | 3.0 |
| FuelDescription | Electricity,Gas |
| Total Bedrooms | 4 |
| Total Baths | 3 |
Exterior Features
| Exterior Amenities | Deck,Fenced,Garden,Gazebo,Patio,Porch,RaisedBeds,SecurityLights,ToolShed,Yard |
|---|---|
| Parking Features | Driveway,OffStreet |
| Lot Features | Level |
| Water Source | PublicWater |
| Total Parking | 1.0 |
| Garage Type | Attached |
| Exterior Description | LapSiding,WoodSiding |
| Foundation Details | ConcretePerimeter |
| Building Area Total | 2588.0 |
| Lot Dimensions | 70x100 |
| Lot Size Acres | 0.17 |
| Road Surface Type | Paved |
Amenities
- Foreclosure
- Views
- Short Sale
- New Construction
- Adult 55+
- Lease To Own
- No HOA Fees
- Furnished
- Primary On Main
- Air Conditioning
- Seller Finance
- Green
- Fixer Upper
- Horse
- Golf
- Fireplace
- Deck
- Garage
- Basement
- Pool
Property vs Single Family Average in 97203
Price
Taxes
Year Built
 The content relating to real estate for sale on this website comes in part from the MLS of Central Oregon. Real estate listings held by Brokerages other than NextHome Next Chapter are marked with the Reciprocity/IDX logo, and detailed information about these properties includes the name of the listing Brokerage. © MLS of Central Oregon (MLSCO).
This content last updated on September 25, 2026 6:24 PM UTC Some properties which appear for sale on this website may subsequently have sold or may
The content relating to real estate for sale on this website comes in part from the MLS of Central Oregon. Real estate listings held by Brokerages other than NextHome Next Chapter are marked with the Reciprocity/IDX logo, and detailed information about these properties includes the name of the listing Brokerage. © MLS of Central Oregon (MLSCO).
This content last updated on September 25, 2026 6:24 PM UTC Some properties which appear for sale on this website may subsequently have sold or may
 All information provided is deemed reliable but is not guaranteed and should be independently verified. IDX information is provided exclusively for consumers' personal, non-commercial use, that it may not be used for any purpose other than to identify prospective properties consumers may be interested in purchasing, and that the data is deemed reliable but is not guaranteed accurate by RMLSTM.
The content relating to real estate for sale on this web site comes in part from the IDX program of the RMLSTM of Portland, Oregon. Real estate listings held by brokerage firms other than NextHome Next Chapter are marked with the RMLSTM logo, and detailed information about these properties includes the names of the listing brokers. Listing content is copyright © 2026 RMLSTM, Portland, Oregon.
This content last updated on September 25, 2026 5:56 PM UTC at 4 AM. Some properties which appear for sale on this web site may subsequently have sold or may no longer be available.
All information provided is deemed reliable but is not guaranteed and should be independently verified. IDX information is provided exclusively for consumers' personal, non-commercial use, that it may not be used for any purpose other than to identify prospective properties consumers may be interested in purchasing, and that the data is deemed reliable but is not guaranteed accurate by RMLSTM.
The content relating to real estate for sale on this web site comes in part from the IDX program of the RMLSTM of Portland, Oregon. Real estate listings held by brokerage firms other than NextHome Next Chapter are marked with the RMLSTM logo, and detailed information about these properties includes the names of the listing brokers. Listing content is copyright © 2026 RMLSTM, Portland, Oregon.
This content last updated on September 25, 2026 5:56 PM UTC at 4 AM. Some properties which appear for sale on this web site may subsequently have sold or may no longer be available.
