
Open House Sun, Sep 27th 12:00 PM - 02:00 PM


Address
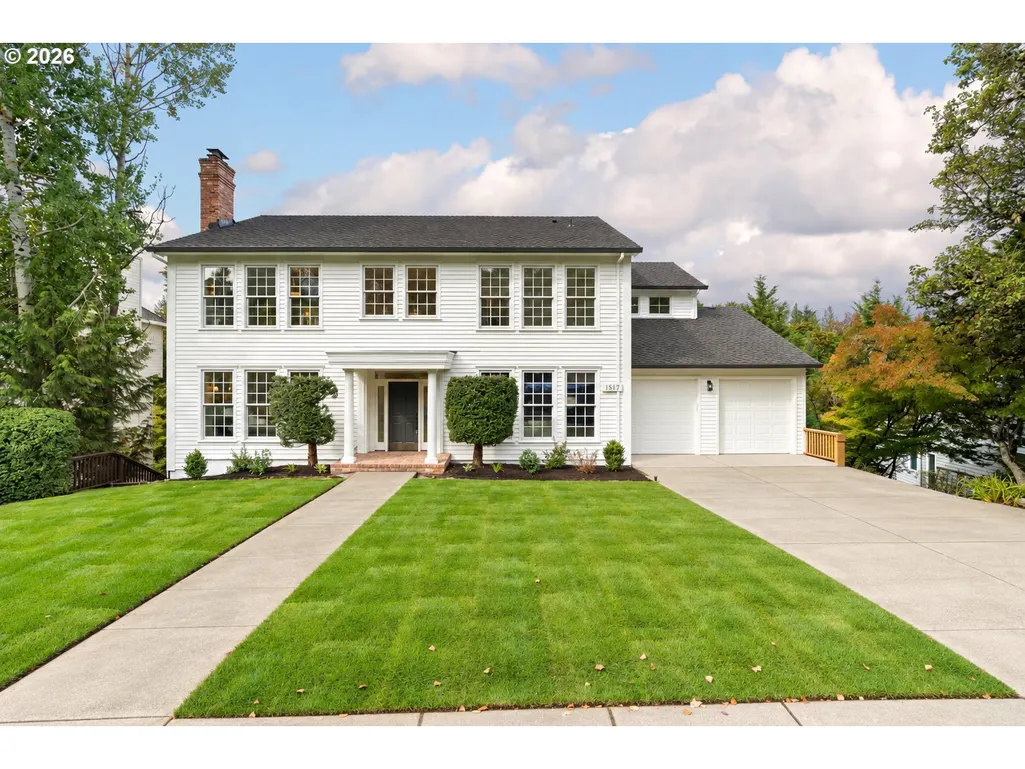
1517 Nw Morgan Ln, Portland, OR
Price
$ 1,250,000
Property Attributes
- MLS#528814574
- TypeSingle Family
- Listing Status Active
- CountyMULTNOMAH
- CityPortland
- Area148
- NeighborhoodFOREST HEIGHTS
- Zip97229
- StyleColonial
- Year Built1995
- Taxes$ 18231
- Price$ 1,250,000
- Bedrooms8
- Full Bathrooms3
- Half Bathrooms1
- Sqr Footage5589
- Lot Size0.19 Acres
Data Source:
Regional Multiple Listing Service (RMLSOR)
Property Description
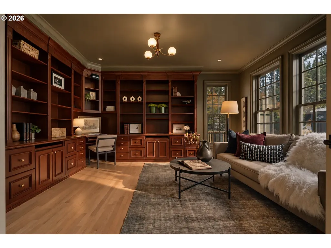
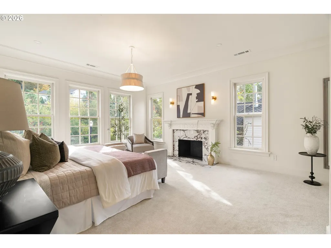
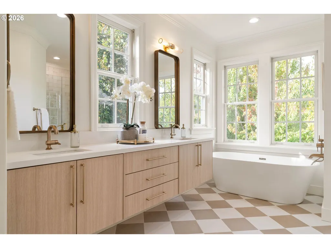
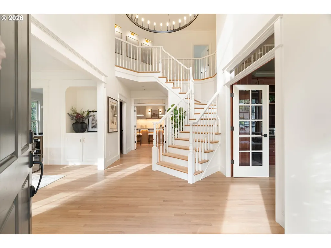
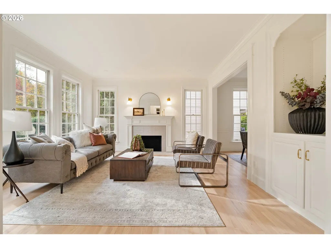
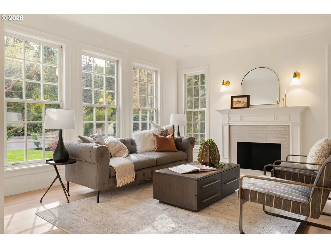
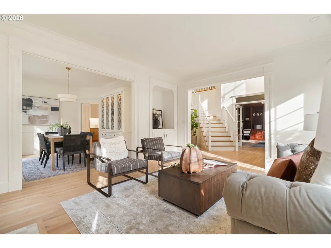
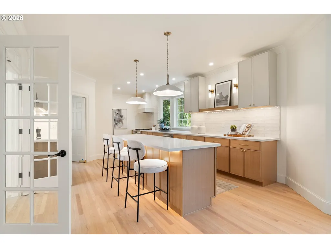
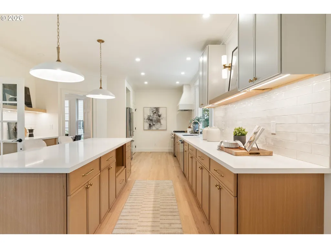
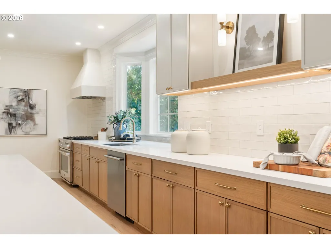
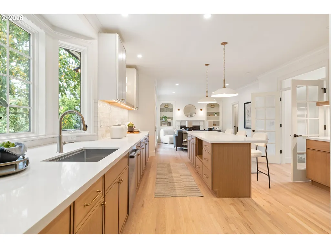
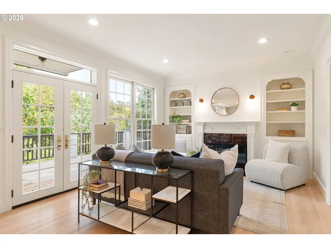
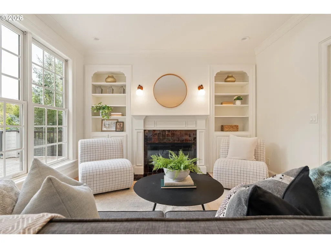
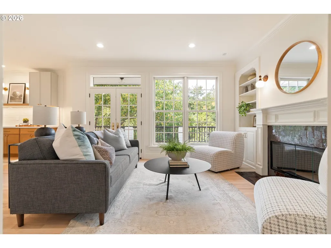
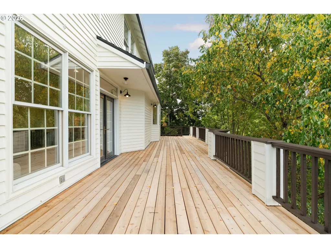
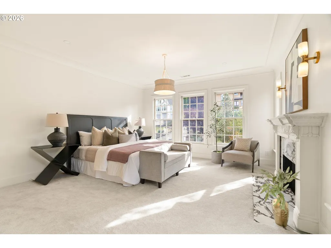
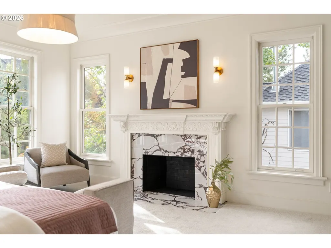
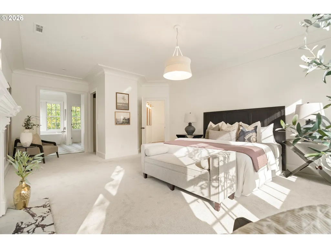
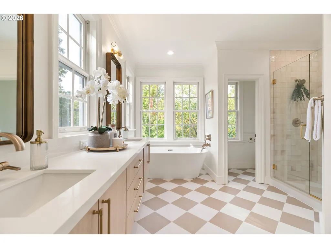
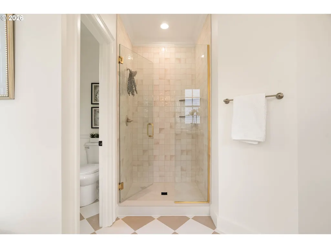
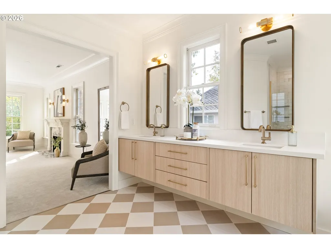
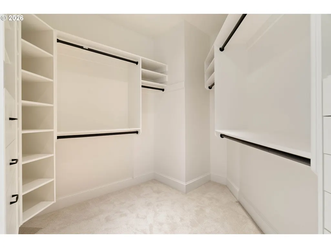
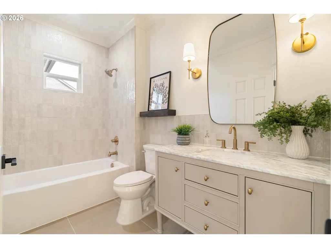
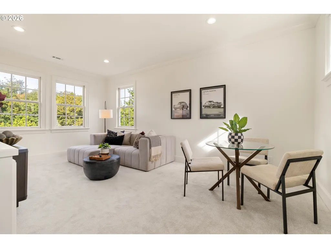
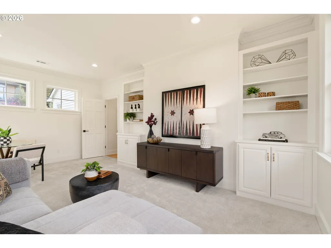
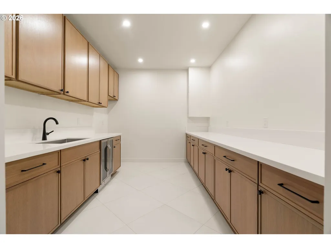
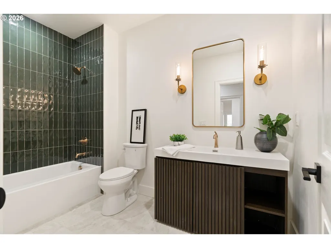
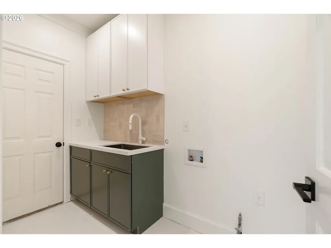
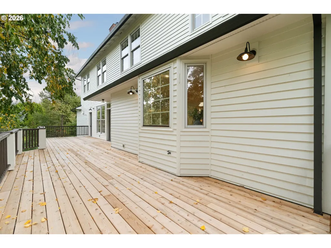
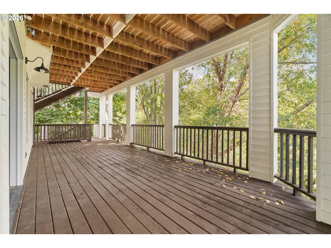
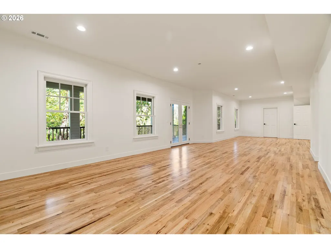
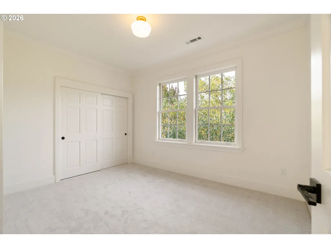
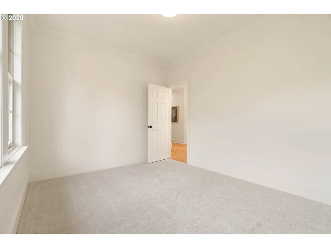
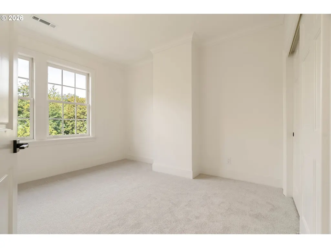
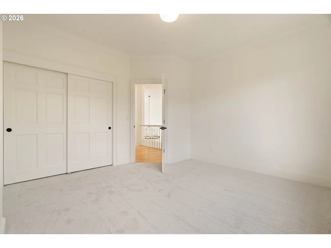
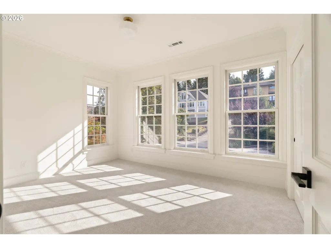
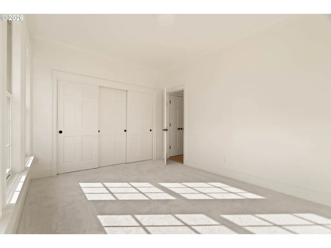
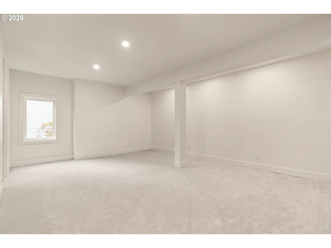
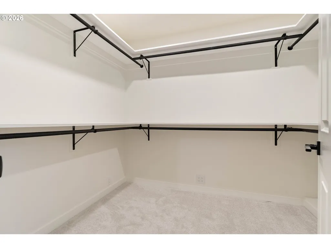
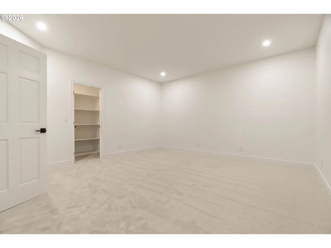
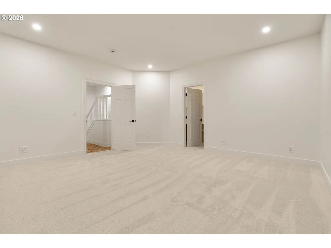
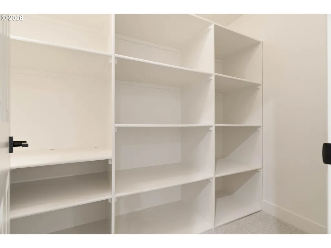
Forest Heights | Chef's Kitchen, Spa Suite, and 5,481 Sq Ft Move-In ReadySpace, style, and not a single project left to do. This fully remodeled Colonial offers a remarkable 5,481 sq ft in one of NW Portland's most sought-after neighborhoods, at a price per square foot that's hard to find anywhere in Forest Heights.The heart of the home is a chef's and entertainer's kitchen anchored by a professional-grade 36-inch SKS luxury gas range. It also has new cabinetry, a generous island, and the counter and storage space serious cooks dream about. Refinished hardwoods run throughout the main level, which includes a formal living room, a relaxed family room, and a moody home office wrapped in rich cherry built-ins, ideal for focused workdays.Upstairs, the primary suite is a true retreat with its own fireplace. Its sprawling spa bath has heated floors, a large double vanity, a soaking tub that looks out over the forest, and a spacious walk-in closet. Four more bedrooms and another full bath complete the upper level, giving everyone room to spread out.The 2,200+ sq ft daylight basement has its own separate entrance and endless possibilities. It includes a full kitchenette, a full bath, a 600+ sq ft bonus room, two additional non-conforming bedrooms, and a dedicated utility and storage area. It's a natural fit for guests, multigenerational living, a media and game zone, or a live-work setup.The big-ticket items are done: a Presidential roof, a new furnace, new AC, and an oversized garage with room for vehicles and gear. The home is tucked among the trees yet an easy commute to downtown Portland and to Beaverton's major employers, including Nike and Intel, with excellent schools nearby. Move in and enjoy.
| Elementary School | Middle School | High School |
|---|---|---|
| Forest Park Elementary School | West Sylvan Middle School | Lincoln High School |
| Price History | |
|---|---|
| 9/26/2026 | Listed $1,250,000 |
General Features
| Sewer | PublicSewer |
|---|---|
| Heating | ForcedAir |
| Cooling | CentralAir |
| Roof | Composition |
| Appliances | Dishwasher,FreeStandingRange,FreeStandingRefrigerator,GasAppliances,Granite,Island,Pantry,PlumbedForIceMaker,Quartz,RangeHood,StainlessSteelAppliance,Tile,WineCooler |
| Zoning | R10 |
| HOA Fee | 423.0 |
| Garage Spaces | 2.0 |
| Architectural Style | Colonial |
| Year Built | 1995 |
| Stories Count | 3 |
| Property Subtype | SingleFamilyResidence |
| Tax Year | 2025 |
| Parcel Number | R218848 |
| Assoc Fee Paid Per | Quarterly |
| County | Multnomah |
| Property Type | Residential |
| Association Amenities | Commons,Management |
| HOA | Yes |
| Subdivision Name | FOREST HEIGHTS |
| Full Baths | 3 |
| Status | Active |
| Directions | NW Cornell Rd to north on NW 102nd Ave,left on NW Morgan Ln |
| High School | Lincoln |
| City | Portland |
| Disclosures | Disclosure |
| MLS Area | _148 |
| Lot Size Square Feet | 8276.0 |
| Listing Terms | Cash,Conventional,FHA |
| Elementary School | Forest Park |
| Tax Annual Amount | 18231.41 |
| Middle/Junior High School | West Sylvan |
| Property Condition | UpdatedRemodeled |
| Standard Status | Active |
| Accessory Dwelling Unit Y/N | No |
| ViewDescription | ParkGreenbelt,Territorial,TreesWoods |
| Legal Description | MILL WOODS,LOT 6 |
| AttributionContact | jordan@pdxworksrealestate.com |
| SeniorCommunityYn | False |
| ADU | False |
Interior Features
| Interior Amenities | HardwoodFloors,HighCeilings,Laundry,SoakingTub,Sprinkler,TileFloor,WalltoWallCarpet |
|---|---|
| Basement | Finished,FullBasement,SeparateLivingQuartersApartmentAuxLivingUnit |
| Total Fireplaces | 3 |
| Fireplace Features | WoodBurning |
| Hot Water | Gas |
| Window Features | DoublePaneWindows,VinylFrames |
| Total Bathrooms | 3.1 |
| FuelDescription | Gas |
| Total Bedrooms | 8 |
| Total Baths | 4 |
| 1/2 Baths | 1 |
Exterior Features
| Exterior Amenities | Deck,RaisedBeds,Yard |
|---|---|
| Parking Features | Driveway |
| Lot Features | GreenBelt,Level,Private,Sloped |
| Water Source | PublicWater |
| Total Parking | 2.0 |
| Garage Type | Attached |
| Exterior Description | WoodSiding |
| Foundation Details | ConcretePerimeter |
| Building Area Total | 5589.0 |
| Lot Size Acres | 0.19 |
| Road Surface Type | Paved |
Amenities
- Foreclosure
- Views
- Short Sale
- New Construction
- Adult 55+
- Lease To Own
- No HOA Fees
- Furnished
- Primary On Main
- Air Conditioning
- Seller Finance
- Green
- Fixer Upper
- Horse
- Golf
- Fireplace
- Deck
- Garage
- Basement
- Pool
Property vs Single Family Average in 97229
Price
Taxes
Year Built
In The Neighborhood
Open House
Portland
$ 1,095,000
- Type
- Single Family
- Size
- 4,400 SqFt
- Rooms
- 4 Beds + 3.5 Baths
 Windermere Realty Trust
Open House
Portland
$ 910,000
- Type
- Single Family
- Size
- 3,038 SqFt
- Rooms
- 4 Beds + 2.5 Baths
Windermere Realty Trust
Open House
Portland
$ 1,189,000
- Type
- Single Family
- Size
- 4,698 SqFt
- Rooms
- 5 Beds + 4.5 Baths
Windermere Realty Trust
Views
Portland
$ 1,095,000
- Type
- Single Family
- Size
- 4,151 SqFt
- Rooms
- 5 Beds + 4.5 Baths
The Agency Portland
Reduced
Portland
$ 920,000
- Type
- Single Family
- Size
- 2,951 SqFt
- Rooms
- 4 Beds + 2.5 Baths
Keller Williams Sunset Corridor
Open House
Portland
$ 849,000
- Type
- Single Family
- Size
- 2,750 SqFt
- Rooms
- 4 Beds + 2.5 Baths
The Agency Portland
Views
Portland
$ 1,130,000
- Type
- Single Family
- Size
- 4,646 SqFt
- Rooms
- 5 Beds + 3.5 Baths
John L. Scott
Open House
Portland
$ 1,175,000
- Type
- Single Family
- Size
- 4,238 SqFt
- Rooms
- 4 Beds + 3.5 Baths
Keller Williams Sunset Corridor
Reduced
Portland
$ 749,000
- Type
- Single Family
- Size
- 3,978 SqFt
- Rooms
- 5 Beds + 2.5 Baths
Keller Williams Sunset Corridor
Primary On Main
Portland
$ 835,000
- Type
- Single Family
- Size
- 2,785 SqFt
- Rooms
- 4 Beds + 2.5 Baths
ELEETE Real Estate
 The content relating to real estate for sale on this website comes in part from the MLS of Central Oregon. Real estate listings held by Brokerages other than NextHome Next Chapter are marked with the Reciprocity/IDX logo, and detailed information about these properties includes the name of the listing Brokerage. © MLS of Central Oregon (MLSCO).
This content last updated on September 26, 2026 6:25 PM UTC Some properties which appear for sale on this website may subsequently have sold or may
The content relating to real estate for sale on this website comes in part from the MLS of Central Oregon. Real estate listings held by Brokerages other than NextHome Next Chapter are marked with the Reciprocity/IDX logo, and detailed information about these properties includes the name of the listing Brokerage. © MLS of Central Oregon (MLSCO).
This content last updated on September 26, 2026 6:25 PM UTC Some properties which appear for sale on this website may subsequently have sold or may
